I have an ongoing request from some of my clients regarding ceiling height being shown on the actual floor plans. There are competitors in my area, as I am sure there is everywhere, that show the ceiling height on the floor plans themselves. This is usually indicated at the top of the page with the square footage information, or sometimes on the floor plan drawing itself.
If you provide the ceiling info in the scan or adding it in Stitch it will show up in the Report document under Property Details, but it is not included on the PDF. While the information is available if a client gets the report it still isn’t very useful or convenient. 90% of my clients are not interested in getting the report, they have no use for much of what is available via download, and some are technology challenged and they simply want the least amount of information necessary for them to complete their listings.
I don’t understand why the ceiling height is included in the REPORT Property Details, yet it is not included on the PDF downloads. The information is there, why is it not included on the PDF, which would eliminate some of the requests to have that information provided to a client. At the very least the Property Details should be consistent with the Report download.
Good question. I wonder if it has to do with the accuracy of the vertical measurement. The Guide Lidar is only enabled on the horizontal axis. Height measurements are not as accurate. Just a thought.
I’ve been through this cycle of questions and feature suggestions before. It was after whining about this that they added the ceiling height option to the iGUIDE report, but went no further. I think Kreece is correct about the horizontal LIDAR being less effective at vertical measurements. Because I supply the basement ceiling height (a required measurement for our MLS) they put it in the report, but it is not backed-up by laser-measurements nor triangulated calculations; therefore Planitar are hesitant to include these in the PDF measurement report.
Here’s how I’ve dealt with this. I name the basements “Basement (8 ft)” or “Basement (7ft 6in)”. The BIG challenge is how to deal with main-floor spaces. It’s a whole separate project to catalog the ceiling heights at the landing, sunken living room, vaulted ceilings, tray ceilings, etc, so there’s no easy way to derive data from IMS 5 or Planix which will effectively cover all of these possibilities. For simple homes with one ceiling height, you could choose to name the main floor, “Main Floor (9ft)”. Note, I’m using “ft” and “in” as the standard characters are not permitted on the system for naming floors.
My client asked for the ceiling height and I am not seeing it in the report. Where in the report do you see it? I am wondering if they took this out recently.
It is a good question. I have one customer who always wants a full 3d Model. Another wants 2D floor Plans and exterior elevations. I was wondering how I could provide him with the interior ceiling heights. I can make some interior vertical scans and add them in Stitch with a note stating their purpose.
Hi there! Interior ceiling heights are included with the Premium DWG Add-on. You can find a detailed list of everything included in this add-on by reviewing the deliverables document linked in the following Help Center article:
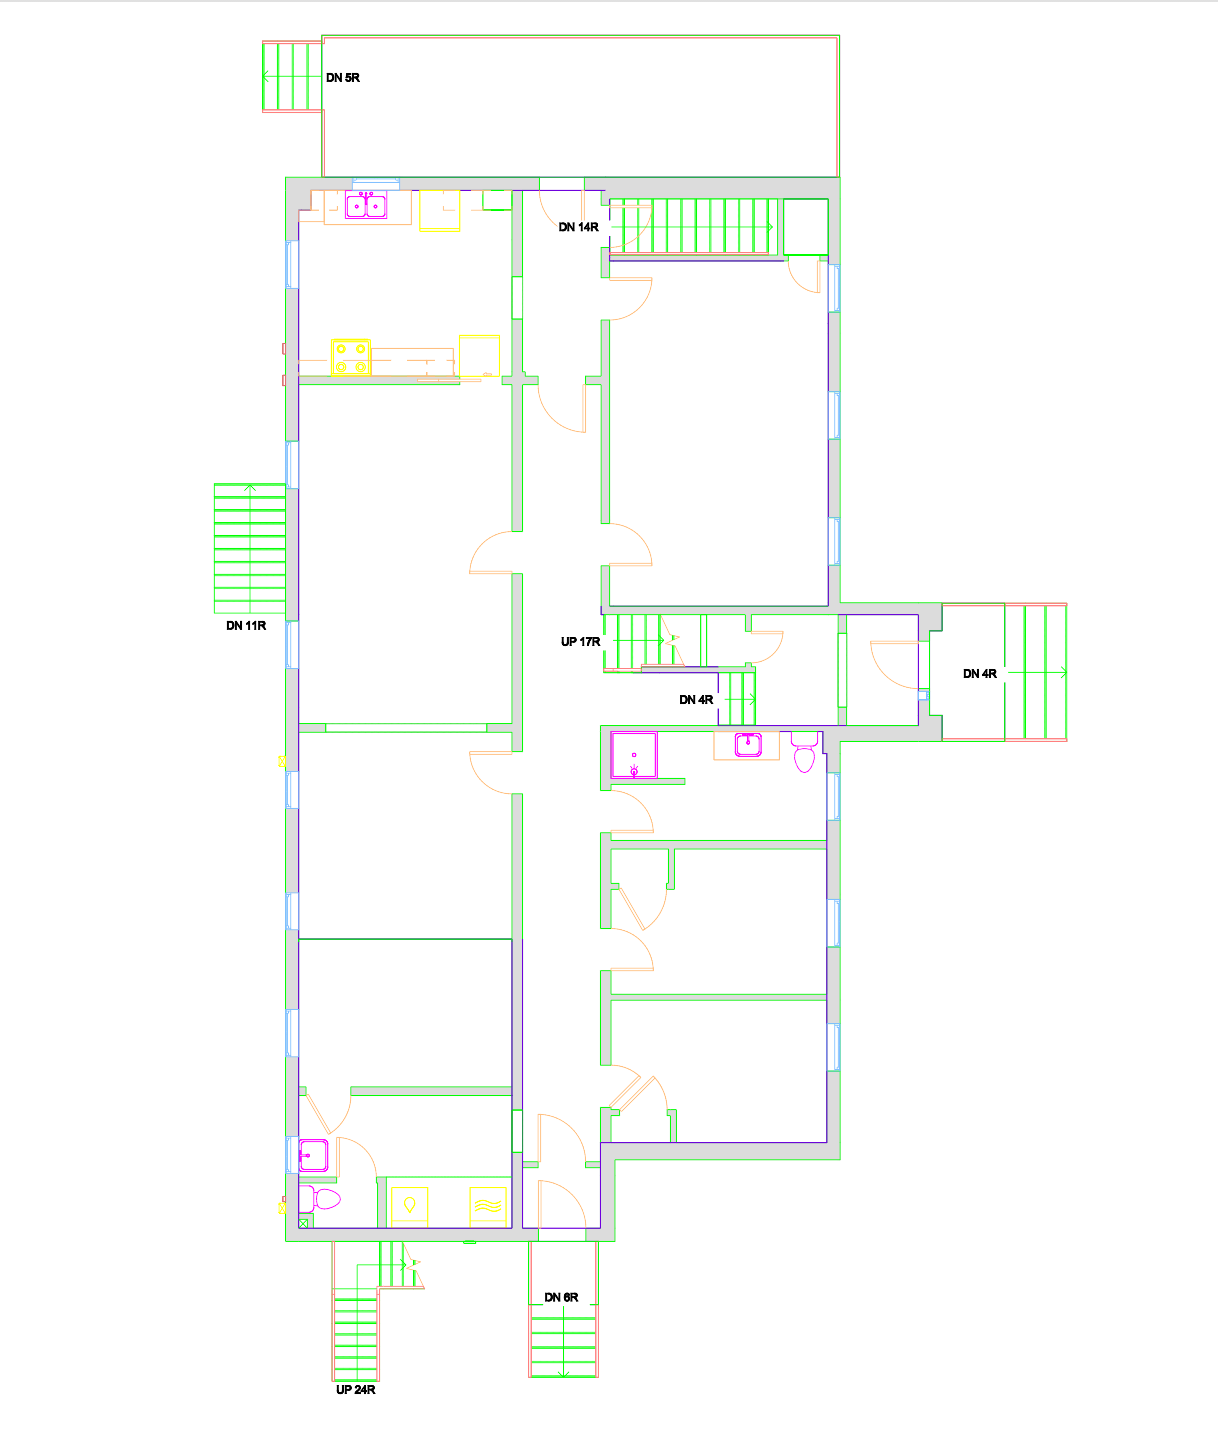
I just did that for a client, an iGuide Premium with a 2D floor plan. When I open the DWG in AutoDesk Viewer, I don’t see the text as described in your document. I assume that the C stands for ceiling height.
I’ve been iGUIDing since 2020 and the only ceiling heights are ones I input. Here’s my practice. I laser the ceiling height and add it in brackets to the floor name. Planitar does not want to try and flesh-out multiple ceiling heights when we’re only scanning vertically.
Ex: “Main (8tt to 17fg 10in)” “Basement (7ft 11-in)” etc